
Land Registry compliant lease plans
HMLR compliant
Drawings or site survey
Delivered within 48 hours
From £100
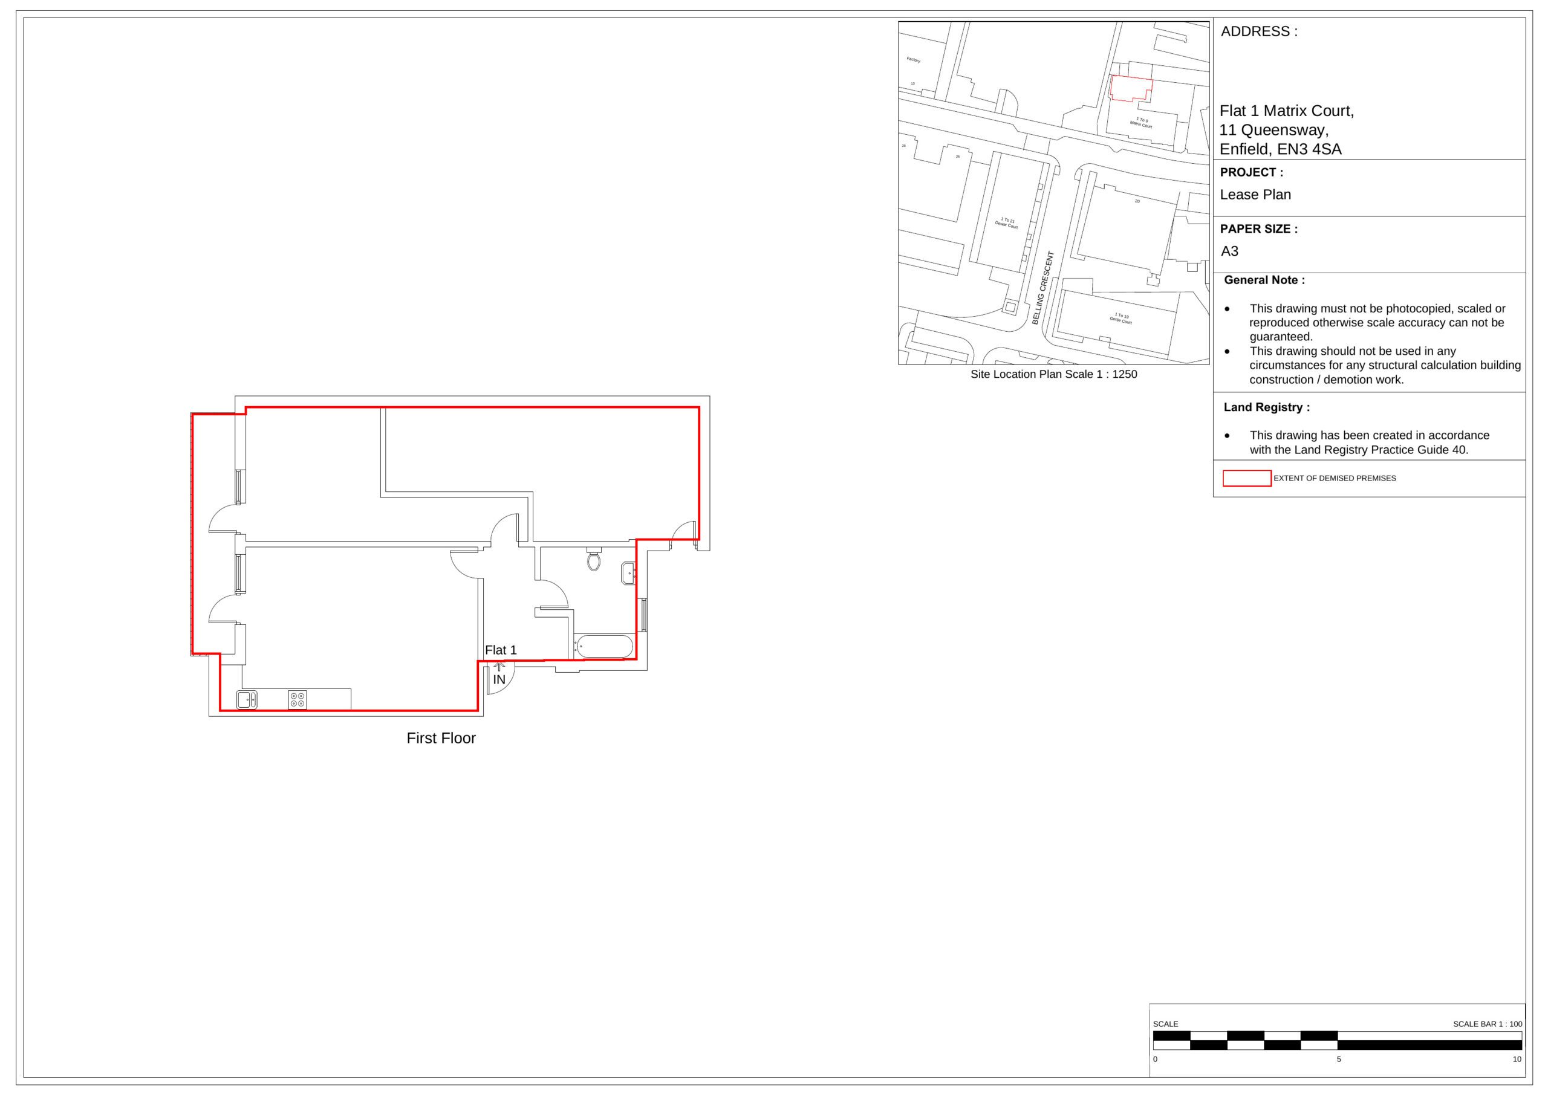
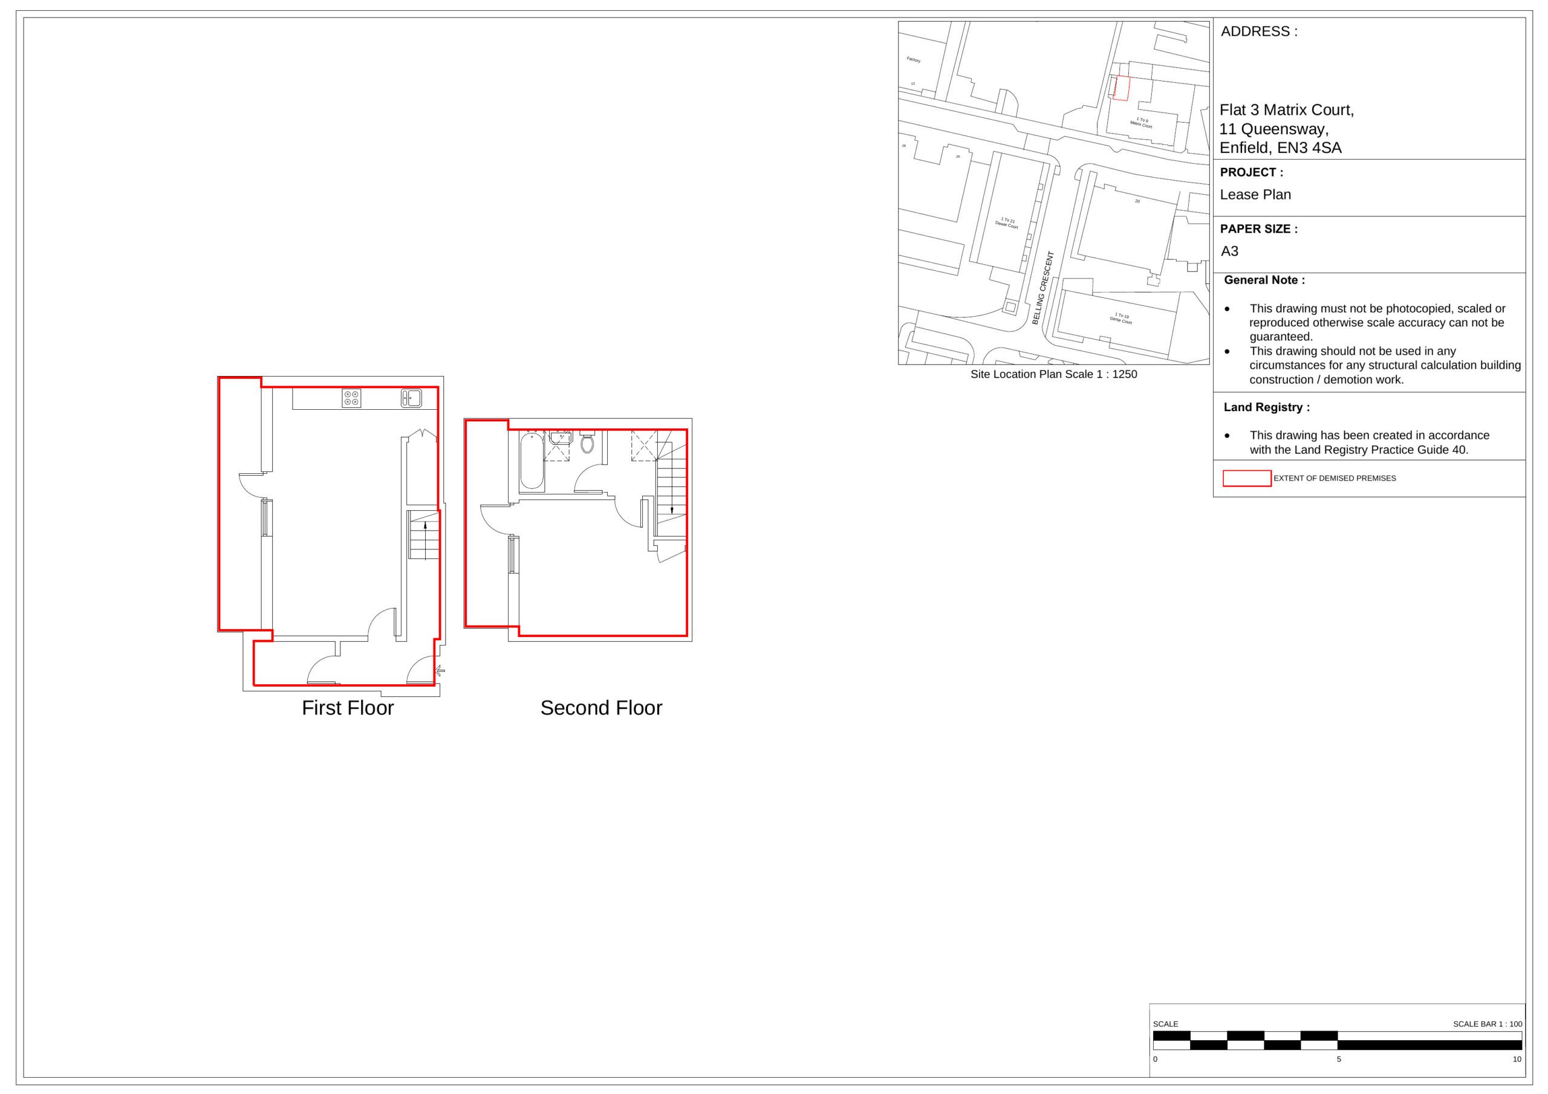
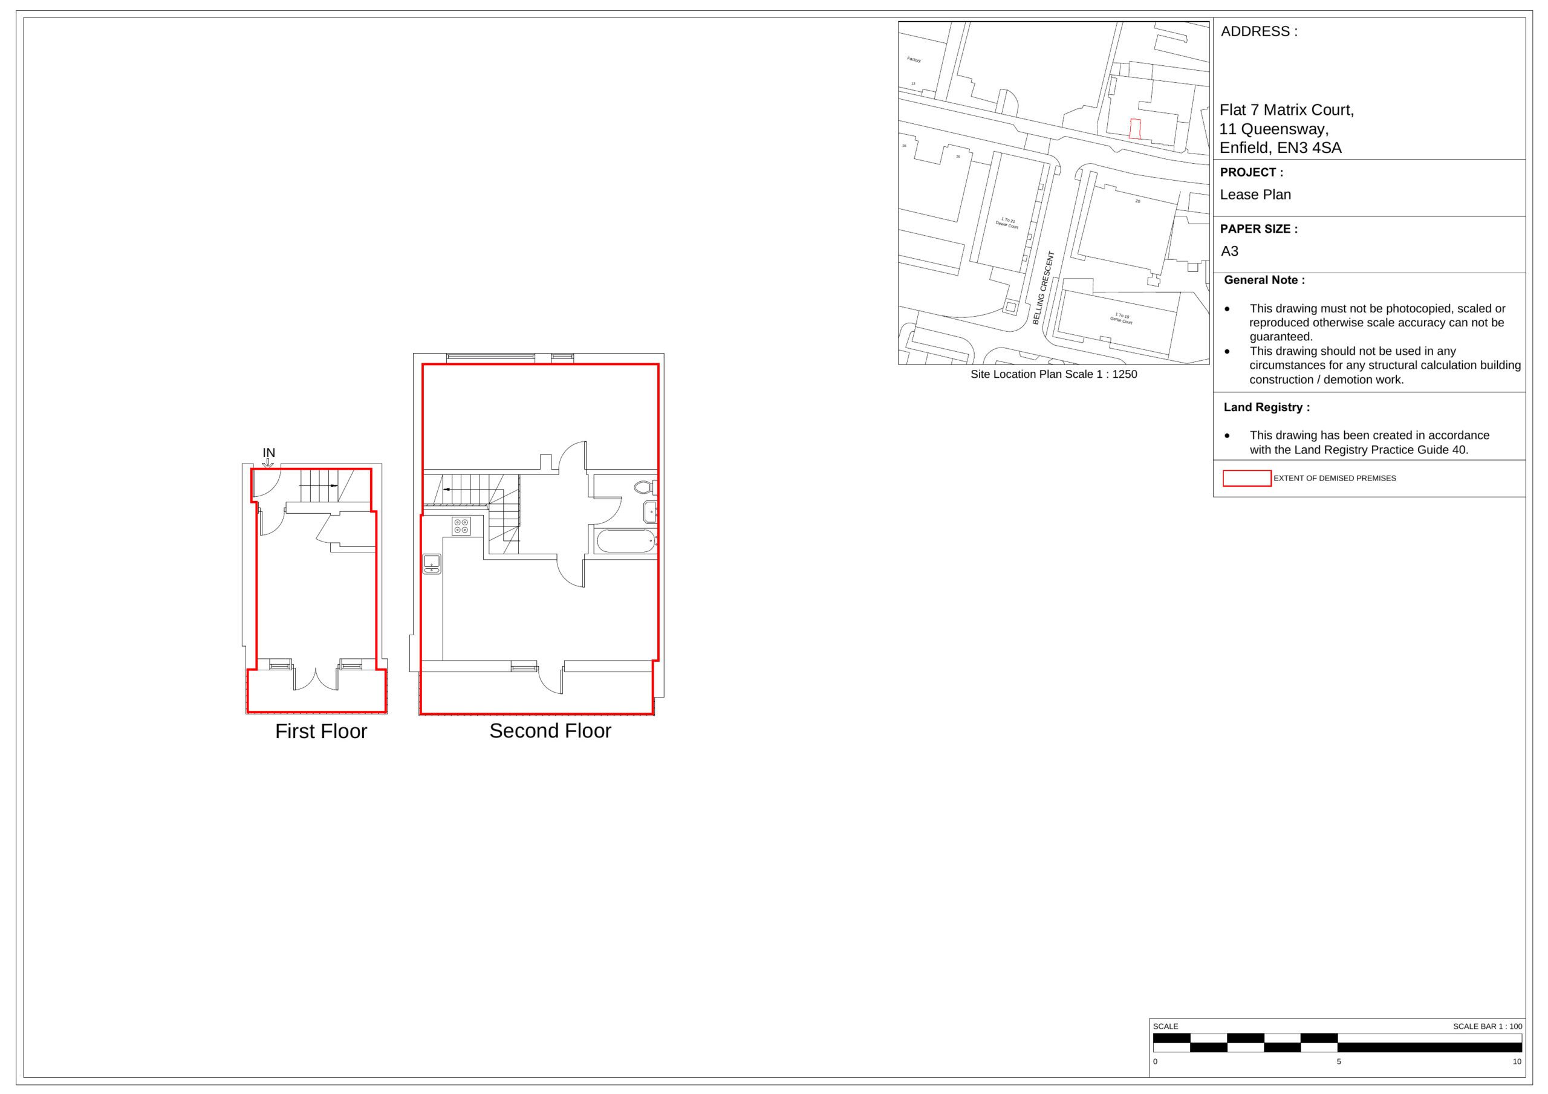
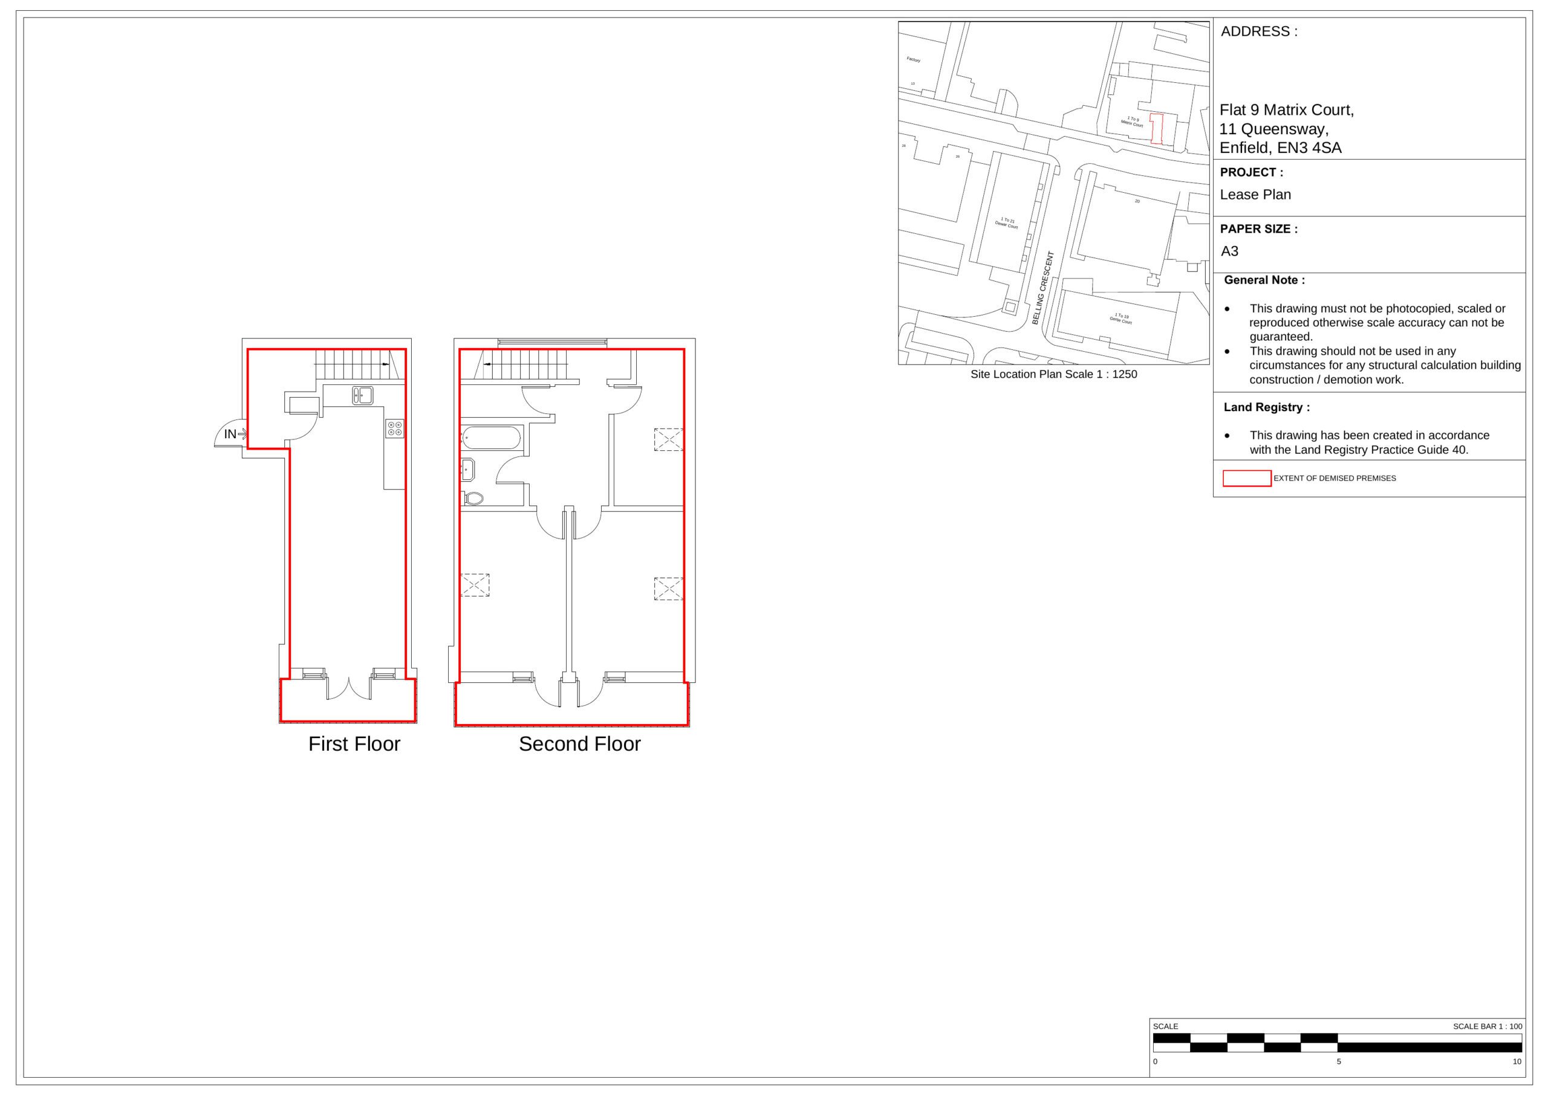
A compliant lease plan is not a marketing floor plan. Our London lease plan service produces a clear, scale-accurate lease plan drawing that defines the demised area, relevant shared spaces and access routes, with an Ordnance Survey location plan ready for solicitor review and HM Land Registry submission.
What makes our lease plan service different?
Every lease plan is built around the details that matter to solicitors, conveyancers and HM Land Registry: clear extent, recognised scale, floor levels, access and shared areas, and an Ordnance Survey location plan. Choose a remote plan from existing drawings or a measured lease plan survey in London.
Compliance built in
We apply current lease plan requirements from the start, including recognised scale, clear extent, floor levels, north point and relevant colour references.
No site visit required
Send floor plans or an existing lease plan and we can prepare the new drawing remotely with the Ordnance Survey extract and amendments included.
Ordnance Survey extract included
Your lease plan includes a supporting Ordnance Survey extract to identify the property clearly in its wider setting—ready for solicitor review and HM Land Registry submission.
48-hour turnaround
Need it quickly? We deliver your Land Registry-compliant lease plan within 48 hours, helping keep your property transaction moving without cutting corners on the detail.
Choose your lease plan route
HM Land Registry-compliant lease plan, ready for submission
Ordnance Survey location plan included as standard
Demised, shared and access areas clearly marked and colour-coded
Accurate lease plan drawing prepared to the required scale
Remote plans created from your existing drawings — no site visit needed
Measured lease plan survey available
Amendments included, to correct any final details
Finished Land Registry lease plan delivered digitally within 48 hours
Our Process
Step by Step
Remote lease plan
Send existing plan
Send us an existing lease plan, floor plan or clear measurements, together with the property address and any access or shared areas that need to be shown. We’ll check everything before drafting begins.
We draft it remotely
We prepare the lease plan drawing remotely, clearly marking the demise, access and shared areas and adding the Ordnance Survey location plan included with the service.
Receive your lease plan
our Land Registry-compliant lease plan is delivered digitally within 48 hours, ready to send to your solicitor, conveyancer or other party handling the transaction.
Amendments if needed
If anything needs adjusting after review, send the changes back to us. Amendments are included, so the plan can be updated before it is used for the application.
Measured lease plan
Book the visit
Send the property details, location and preferred appointment time. We’ll confirm the visit and arrange your lease plan survey at a time that works for you.
We survey on site
We measure the property and record the layout, floor levels, access and shared areas needed for the lease plan, giving us the detail required to draft it accurately.
Plan is finalised
After the visit, the measurements are turned into a clear lease plan drawing, with the relevant areas marked and an Ordnance Survey location plan included. Delivery is within 48 hours.
Receive your finished plan
Your Land Registry-compliant lease plan is delivered digitally, ready to share with your solicitor or conveyancer. If anything needs changing after review, amendments are included.
Lease plans for solicitors & conveyancers
Keep the legal process moving with a clear Land Registry-compliant lease plan prepared around the property and transaction requirements. We clearly show the demise, access and shared areas needed for review, with amendments included if anything needs adjusting before submission.
Lease plans for landlords & freeholders
Whether you are granting a new lease or need a flat lease plan for an existing property, we make the process straightforward. Send us your existing drawings for a remote plan or book a measured survey, then receive a clear, compliant drawing ready to pass on to your solicitor.
Commercial lease plans
From offices and retail units to larger commercial premises, we prepare each commercial lease plan around the exact area being leased. Clear boundaries, access routes and shared areas make the drawing easier for everyone involved to understand, with digital delivery within 48 hours.
Lease plans for developers & managing agents
Managing multiple units means every plan needs to be clear, consistent and easy to review. We prepare lease plans for flats, developments and managed properties, clearly showing each demise, access route and shared area while helping keep new leases and property documentation organised.
Marketing the property too? Add a floor plan built to sell the space.
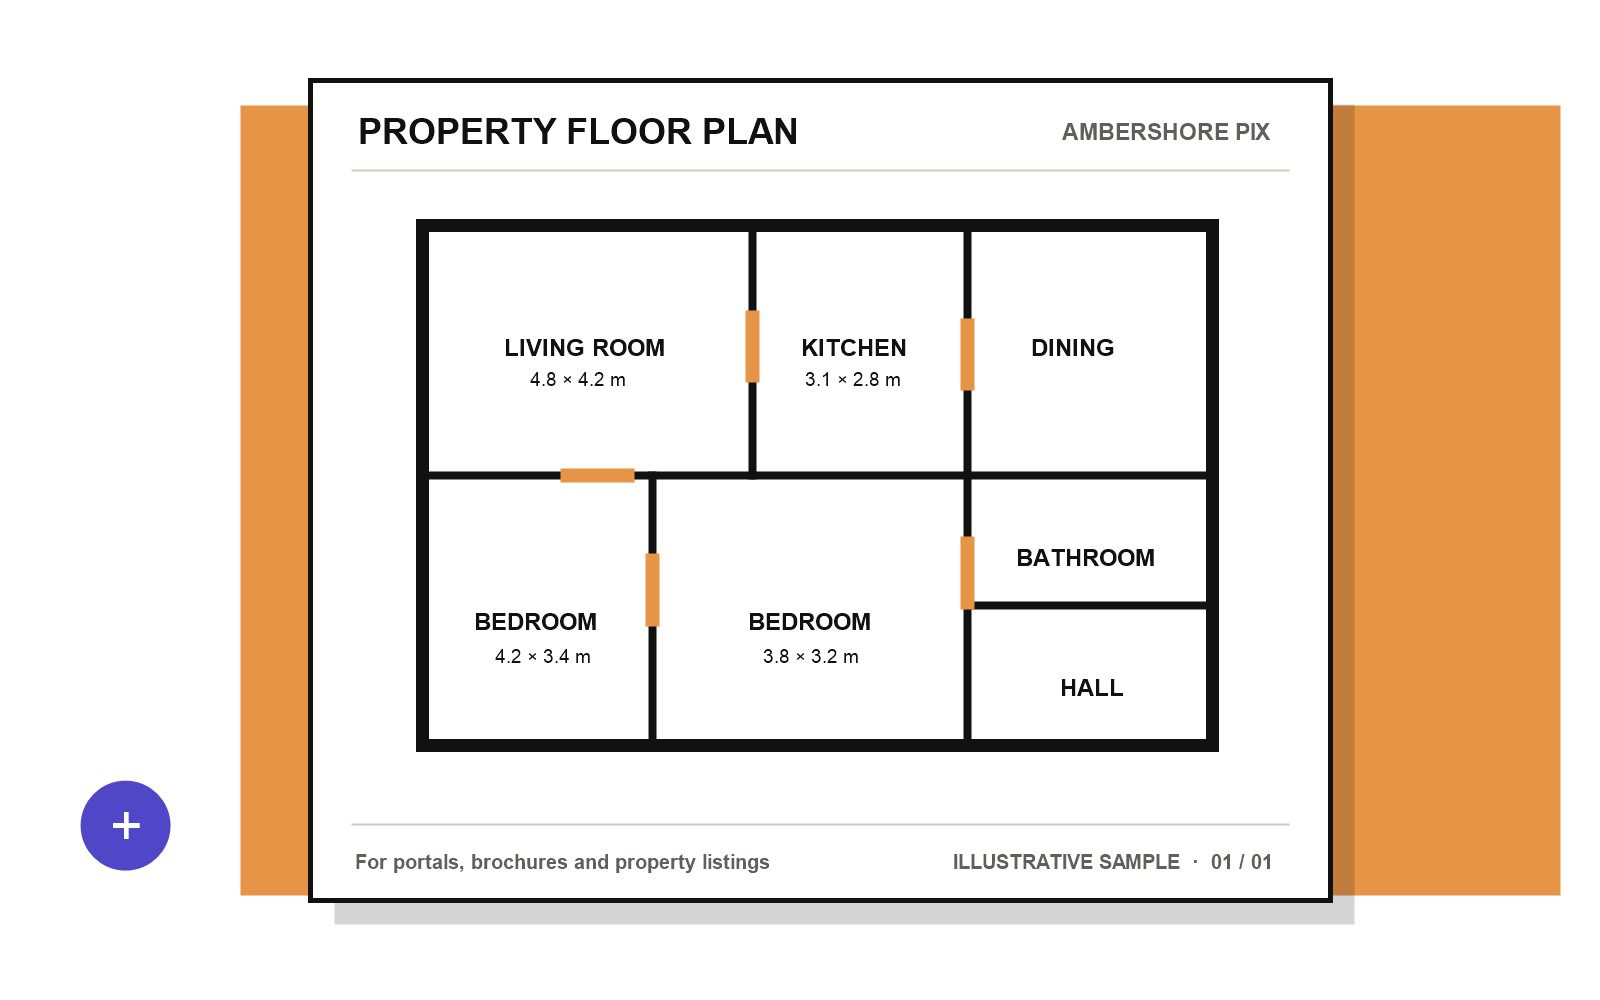
Lease plans define the legal extent. Property floor plans do a different job: they make room flow, proportions and layout easy for buyers and tenants to understand at a glance.
- Clear room flow
- Listing-ready presentation
- Easy to add to your booking
Not sure which plan you need? Tell us what it will be used for—we’ll point you to the right service.
Lease plans clients trust
We bring a straightforward approach to your Land Registry-compliant lease plan, with accurate drafting, included amendments and digital delivery within 48 hours.
Rose Elderton
UpperKey London Management
James Samson
Tim Ruocco
Want buyers to understand the layout faster?
Related services
See other services that people book together with lease plans
Property
photography
- Bright, polished property photography that improves first impressions
- Framed to maximise light, space, and flow
- Clean editing for listing-ready presentation
- Strong visuals for portals, websites, and social content
- Fast turnaround for active property marketing
3D Virtual Tours
- Immersive 360° virtual tour experiences for remote viewing
- Lets buyers explore each room at their own pace
- Increases engagement before physical viewings
- Works smoothly across desktop and mobile
- Helps generate more qualified enquiries
Floor Plans
- Clear property floor plans that show layout instantly
- Easy to read for buyers, tenants, and agents
- Helps viewers understand flow and room use
- Clean presentation that supports listing quality
- Fast delivery to keep marketing moving
Book your floor plan visit
Tell us what you need and we’ll arrange the right route — remote from existing drawings or a measured lease plan survey on site. Your Land Registry-compliant lease plan is prepared clearly, amendments are included, and final files are delivered within 48 hours.
Use this for: new leases, lease renewals, flats, commercial units and properties where the demise, access or shared areas need to be shown clearly.
FAQ
We usually get these questions
What is a lease plan?
A lease plan is a detailed drawing showing exactly what is included within a leased property. It can identify the demised area, floor level, access routes, shared areas and any additional spaces such as gardens or parking. For Land Registry applications, the plan must make the extent of the property clear enough to be identified accurately.
What are the HM Land Registry lease plan requirements?
A Land Registry-compliant lease plan must clearly identify the property being leased. It should be drawn to a stated scale, include a north point, show enough surrounding detail to locate the property against Ordnance Survey mapping, and clearly mark the extent of the demise. Where relevant, different floor levels, access areas and other included spaces must also be shown clearly.
Can you prepare a lease plan without visiting the property?
Yes. If you already have an existing lease plan, floor plan or sufficiently detailed measurements, we can prepare the new lease plan remotely. If the existing information is not detailed enough, a measured lease plan survey can be arranged instead.
How quickly will I receive my lease plan?
Completed lease plans are delivered digitally within 48 hours once we have the information required to prepare them. If changes are needed after review, amendments are included.
Do you prepare both residential and commercial lease plans?
Yes. We prepare flat lease plans as well as commercial lease plans for offices, retail units and other commercial premises. Each drawing is tailored to the property, demise and relevant access or shared areas.