
Property floor plans
Next day turnaround
Measured floor plans
Portal-ready files
From £50
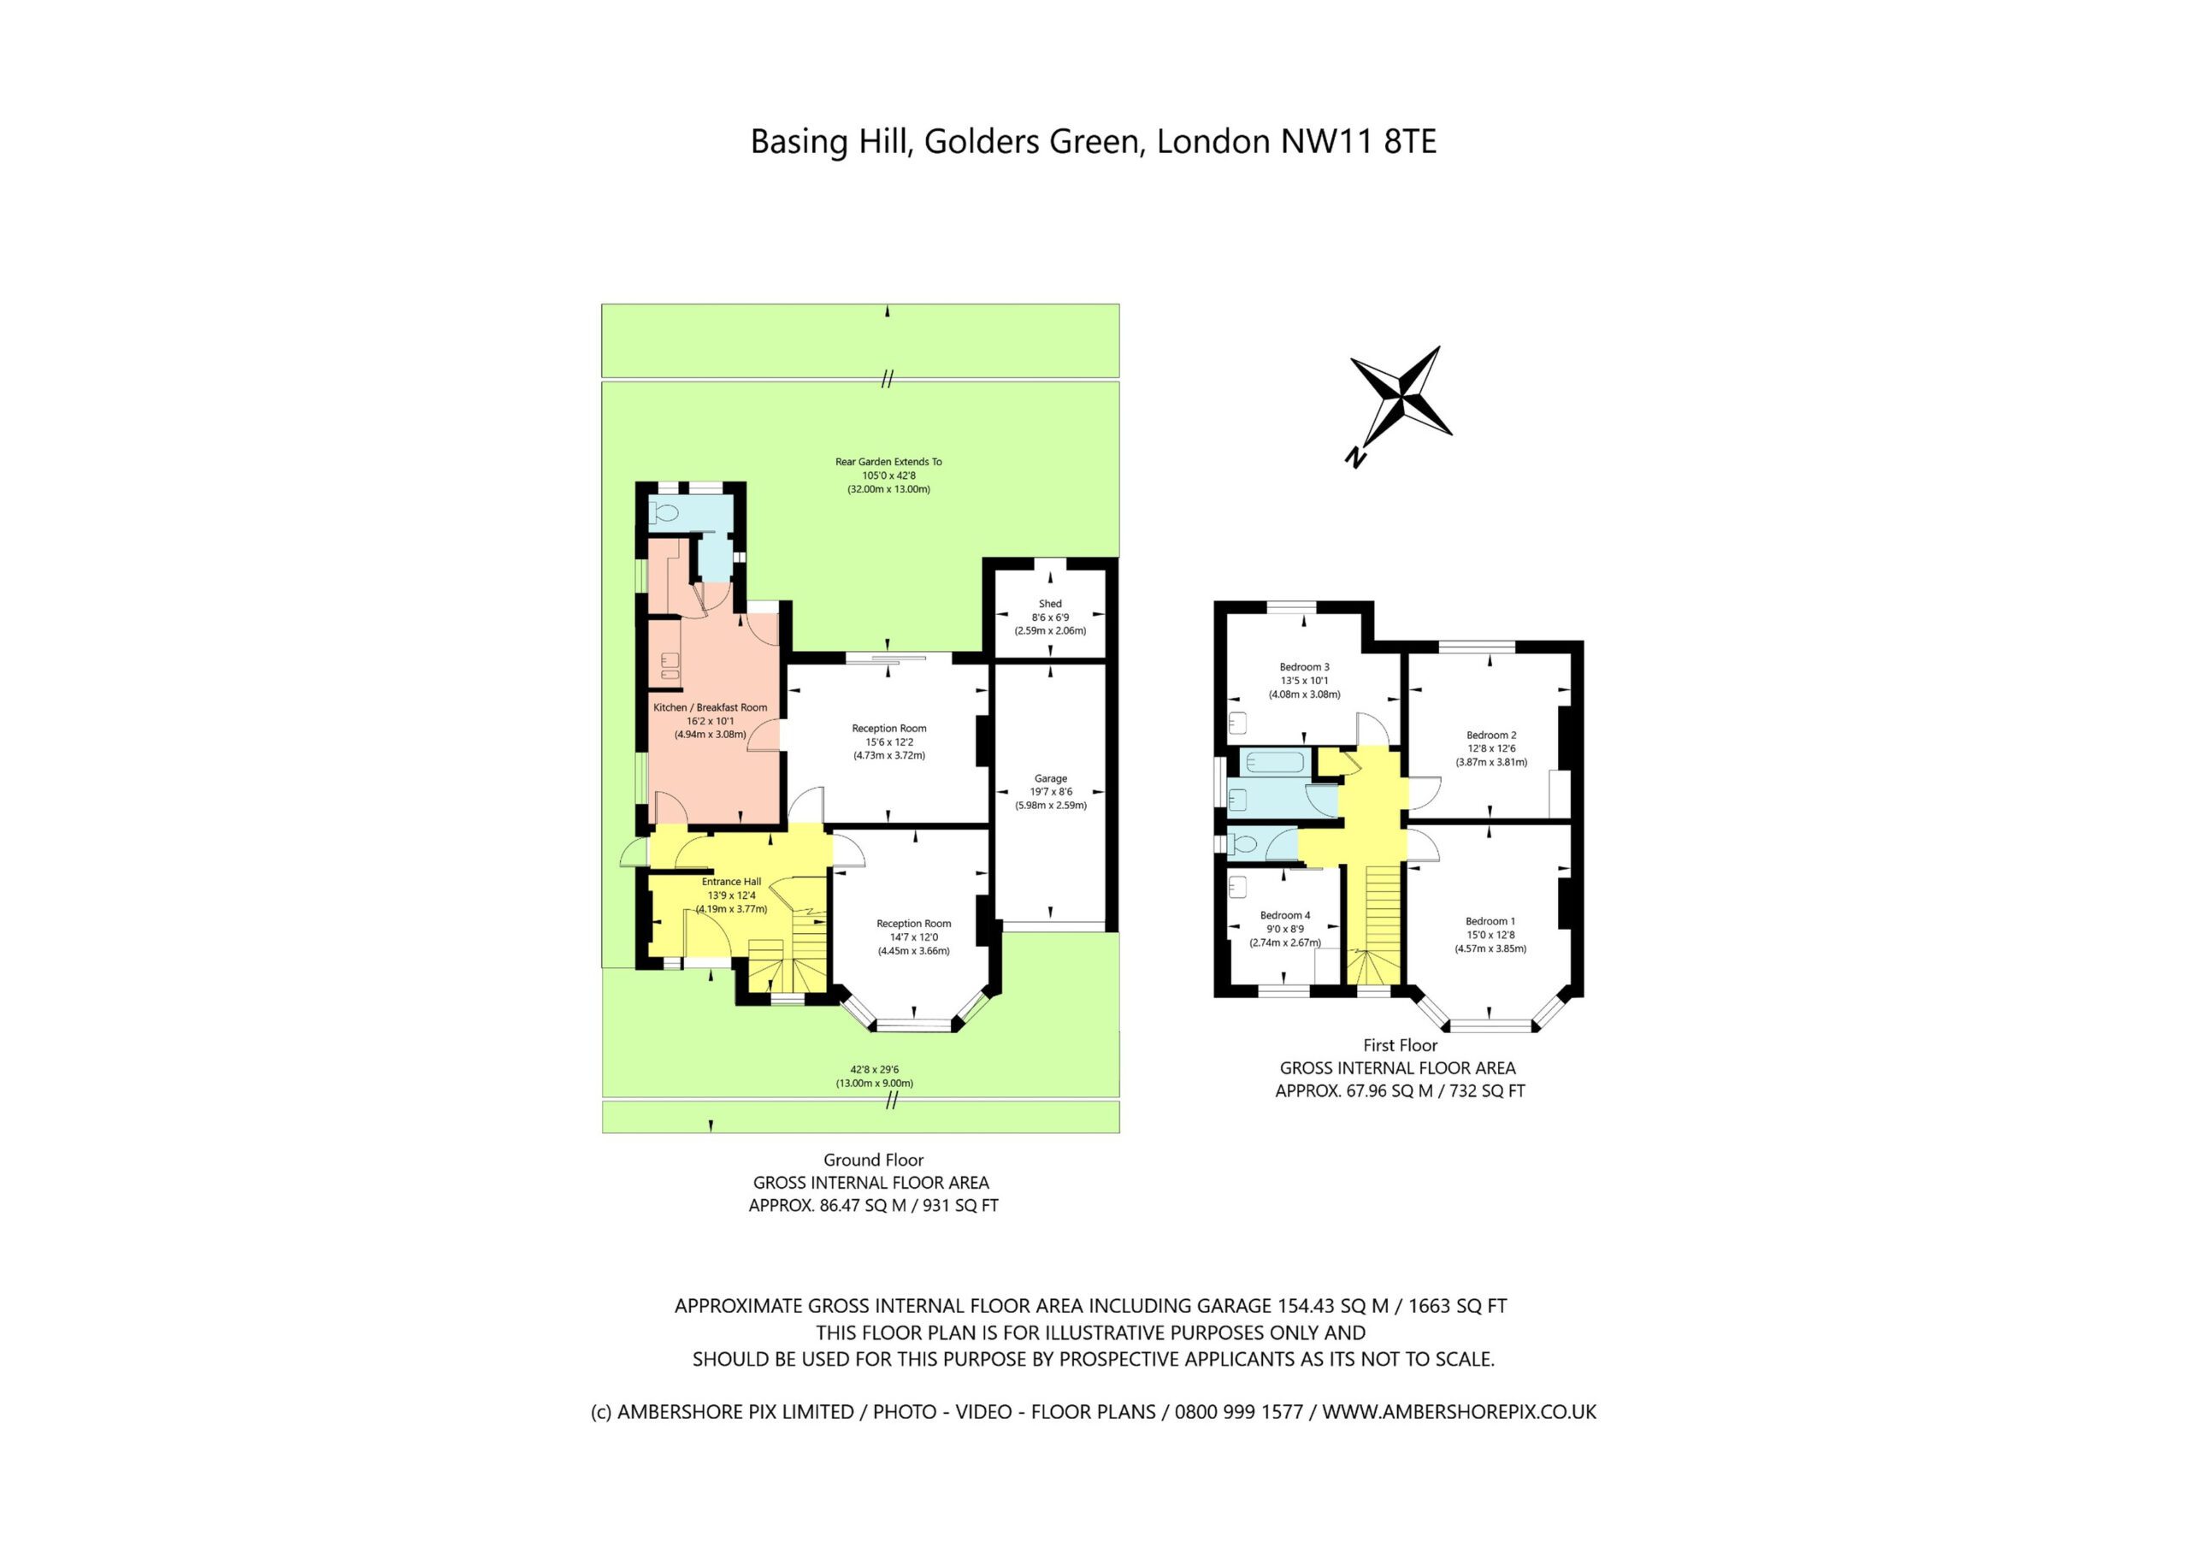
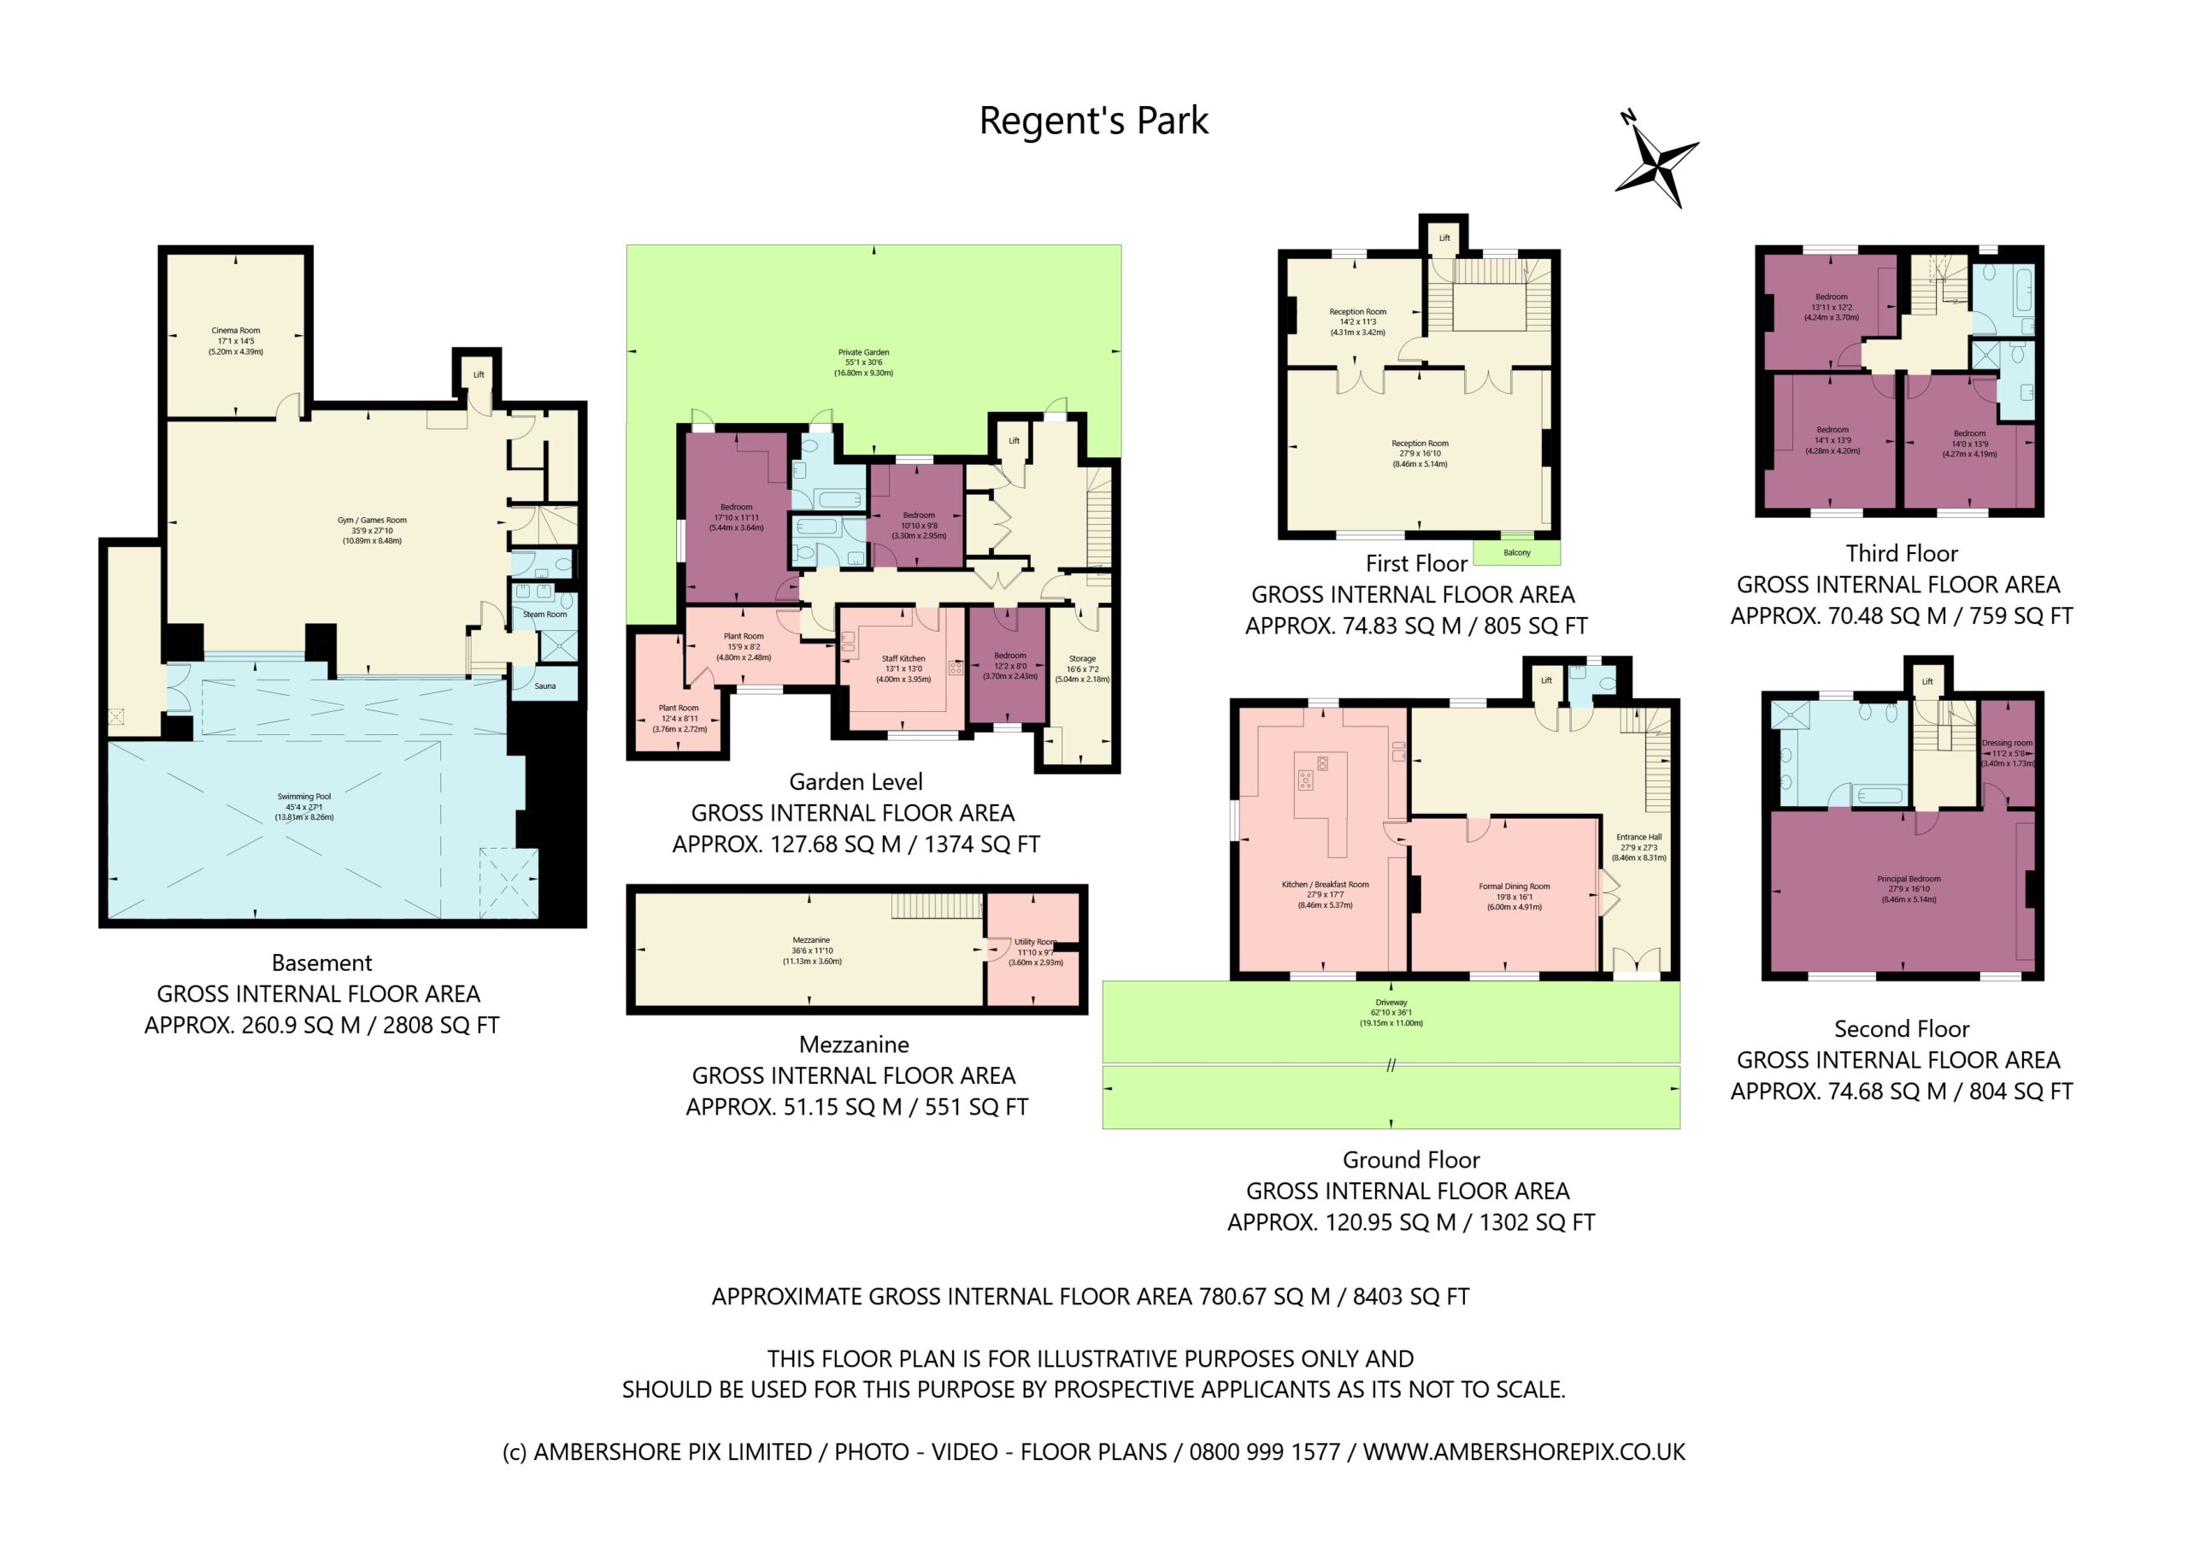
Make the layout clear before a viewing with measured floor plans for estate agents, sellers, and property marketing teams. We create clean, portal-ready plans that show room flow, dimensions, and usable space, helping buyers understand the property faster. Every file is prepared for listings, brochures, and web use, so the property feels organised, complete, and ready to market.
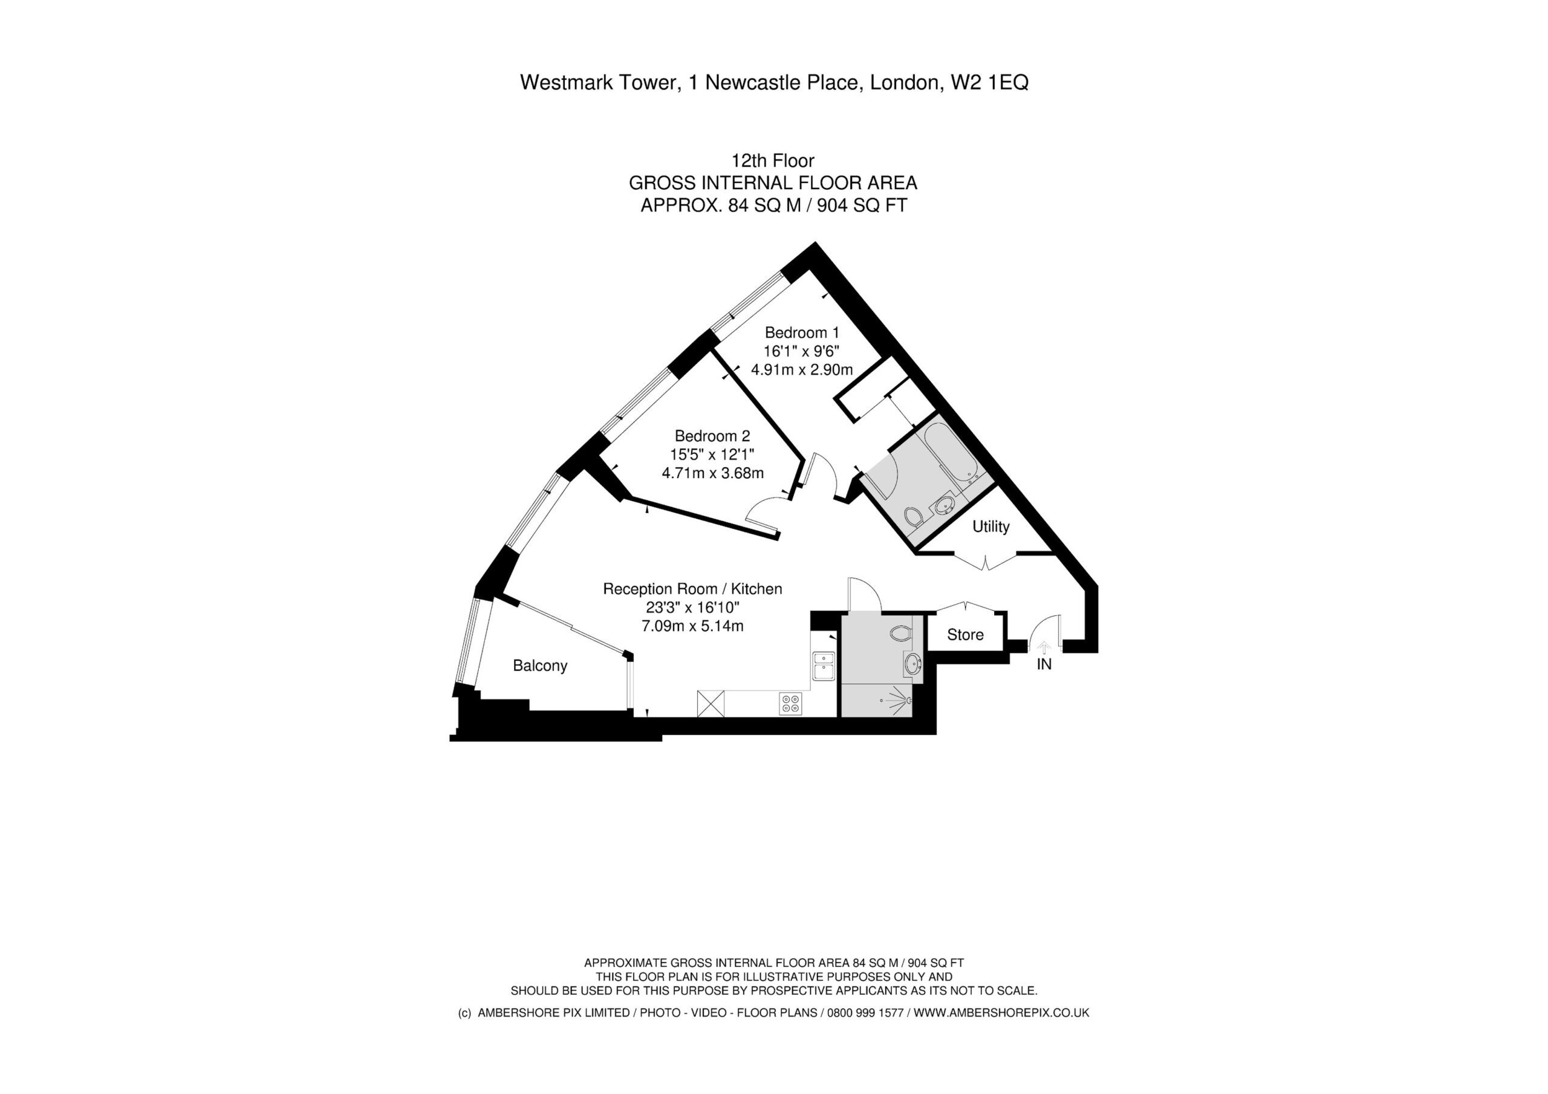
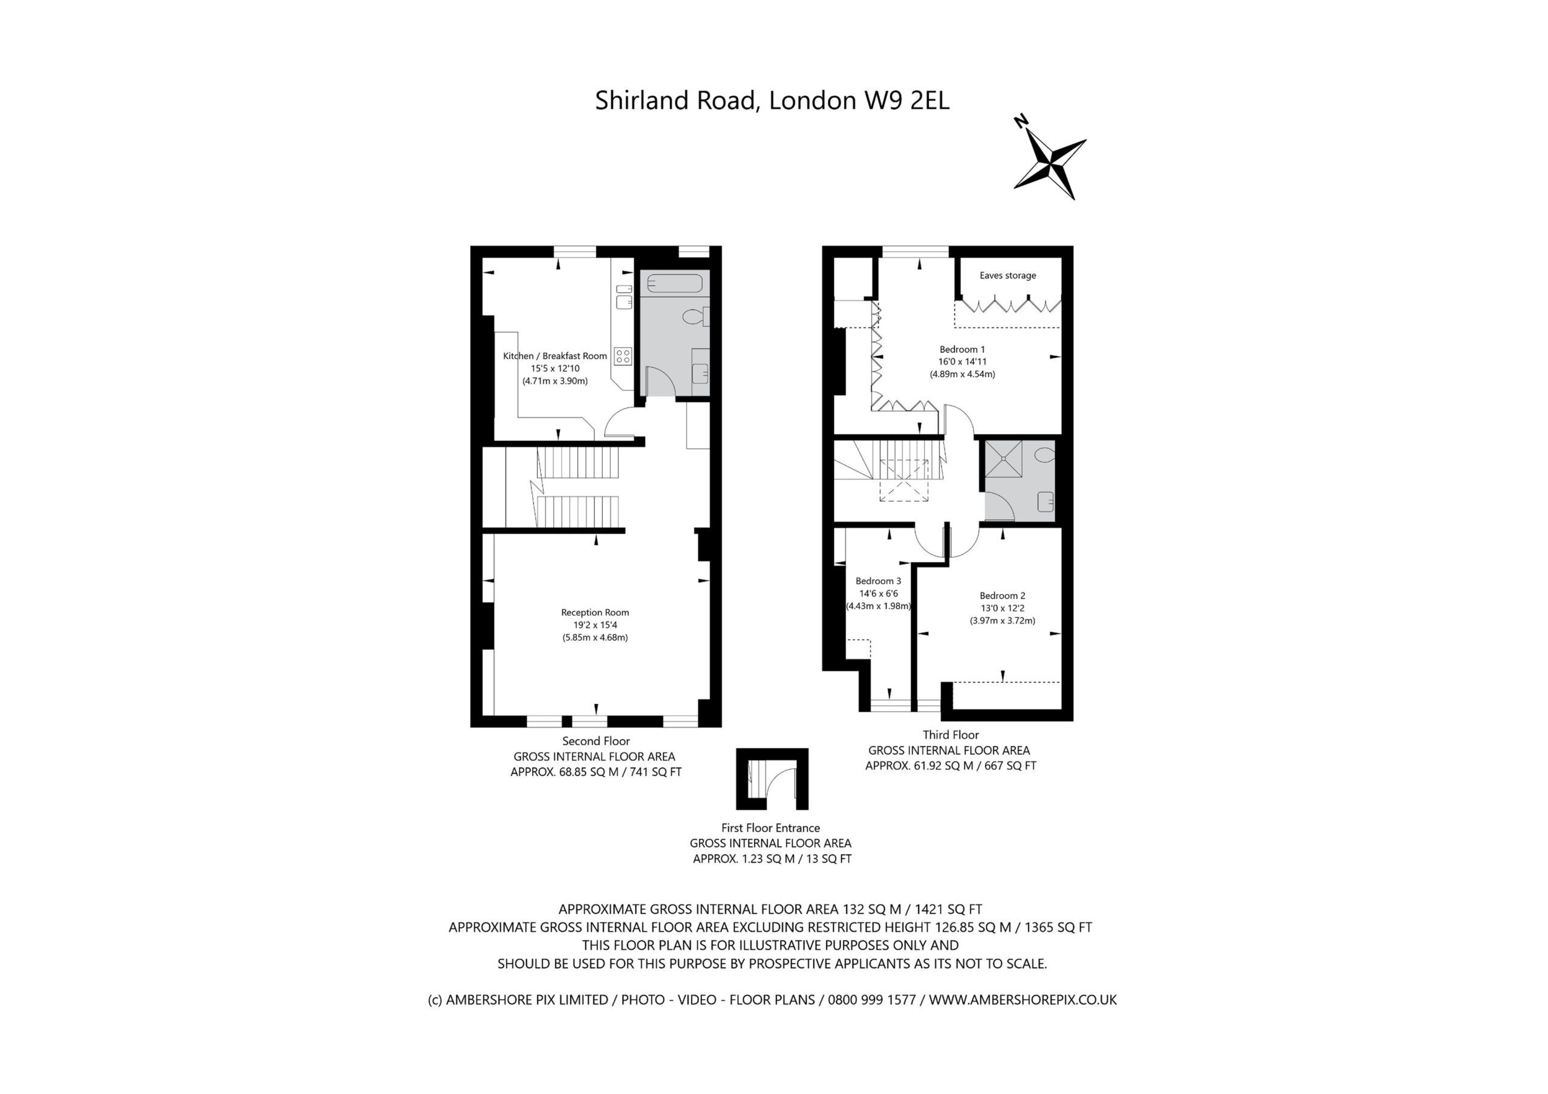
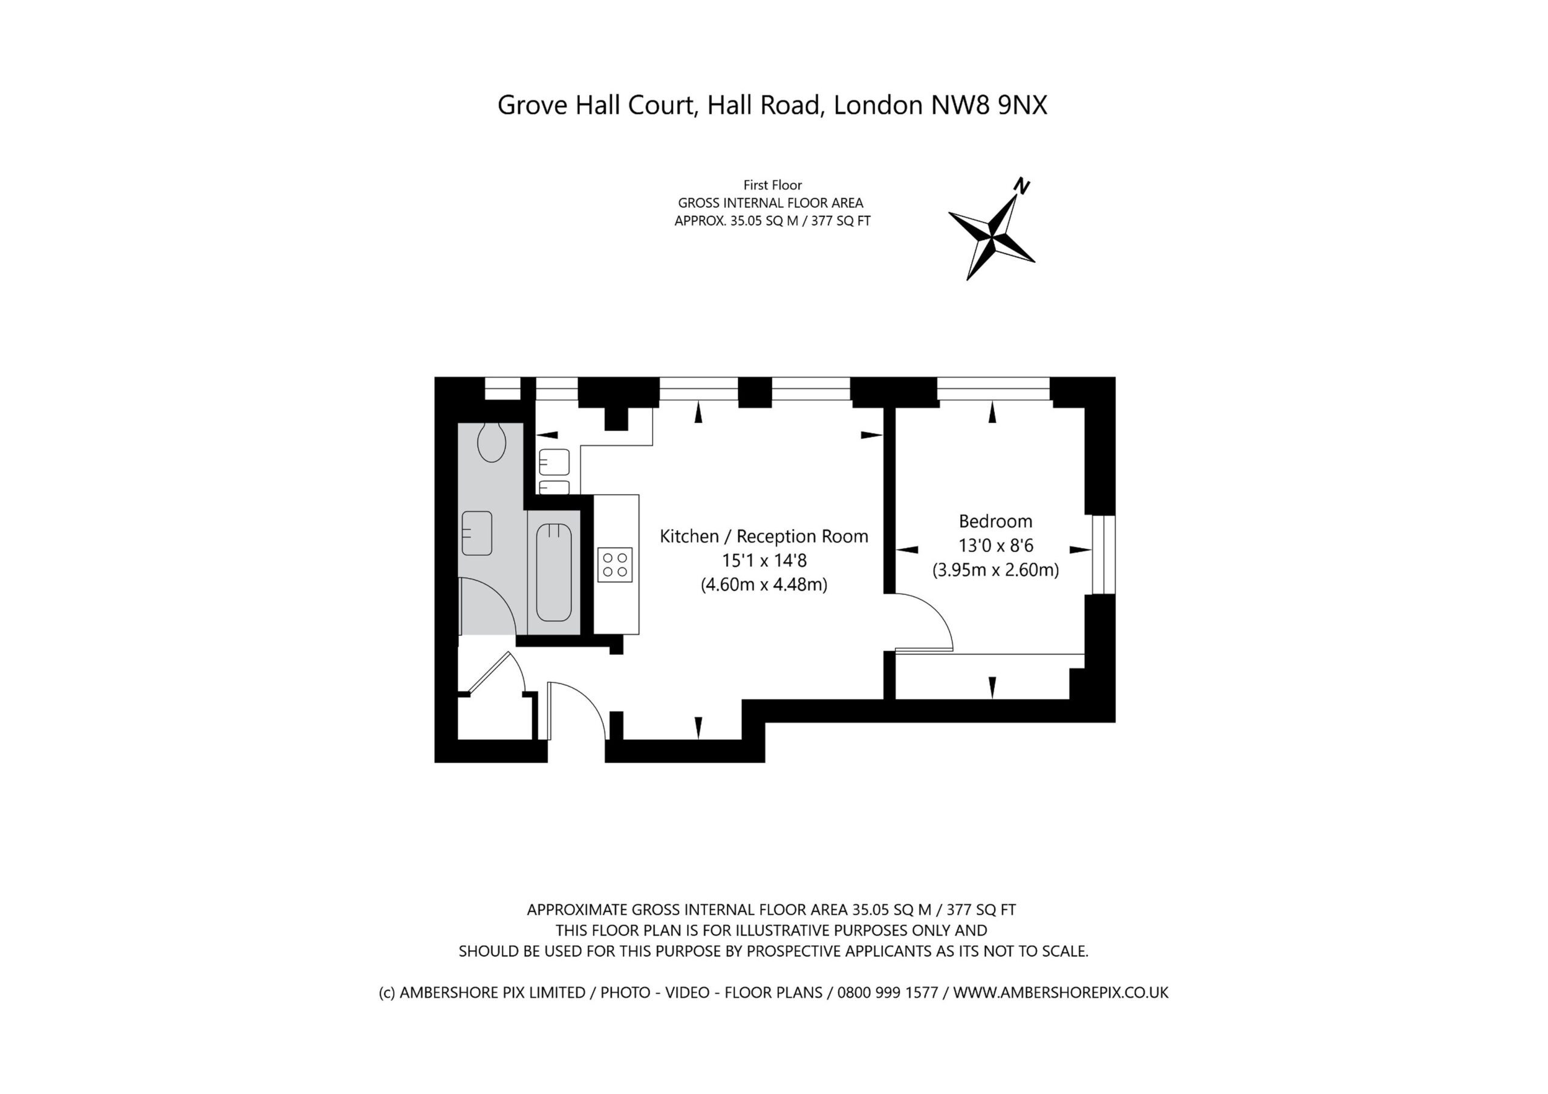
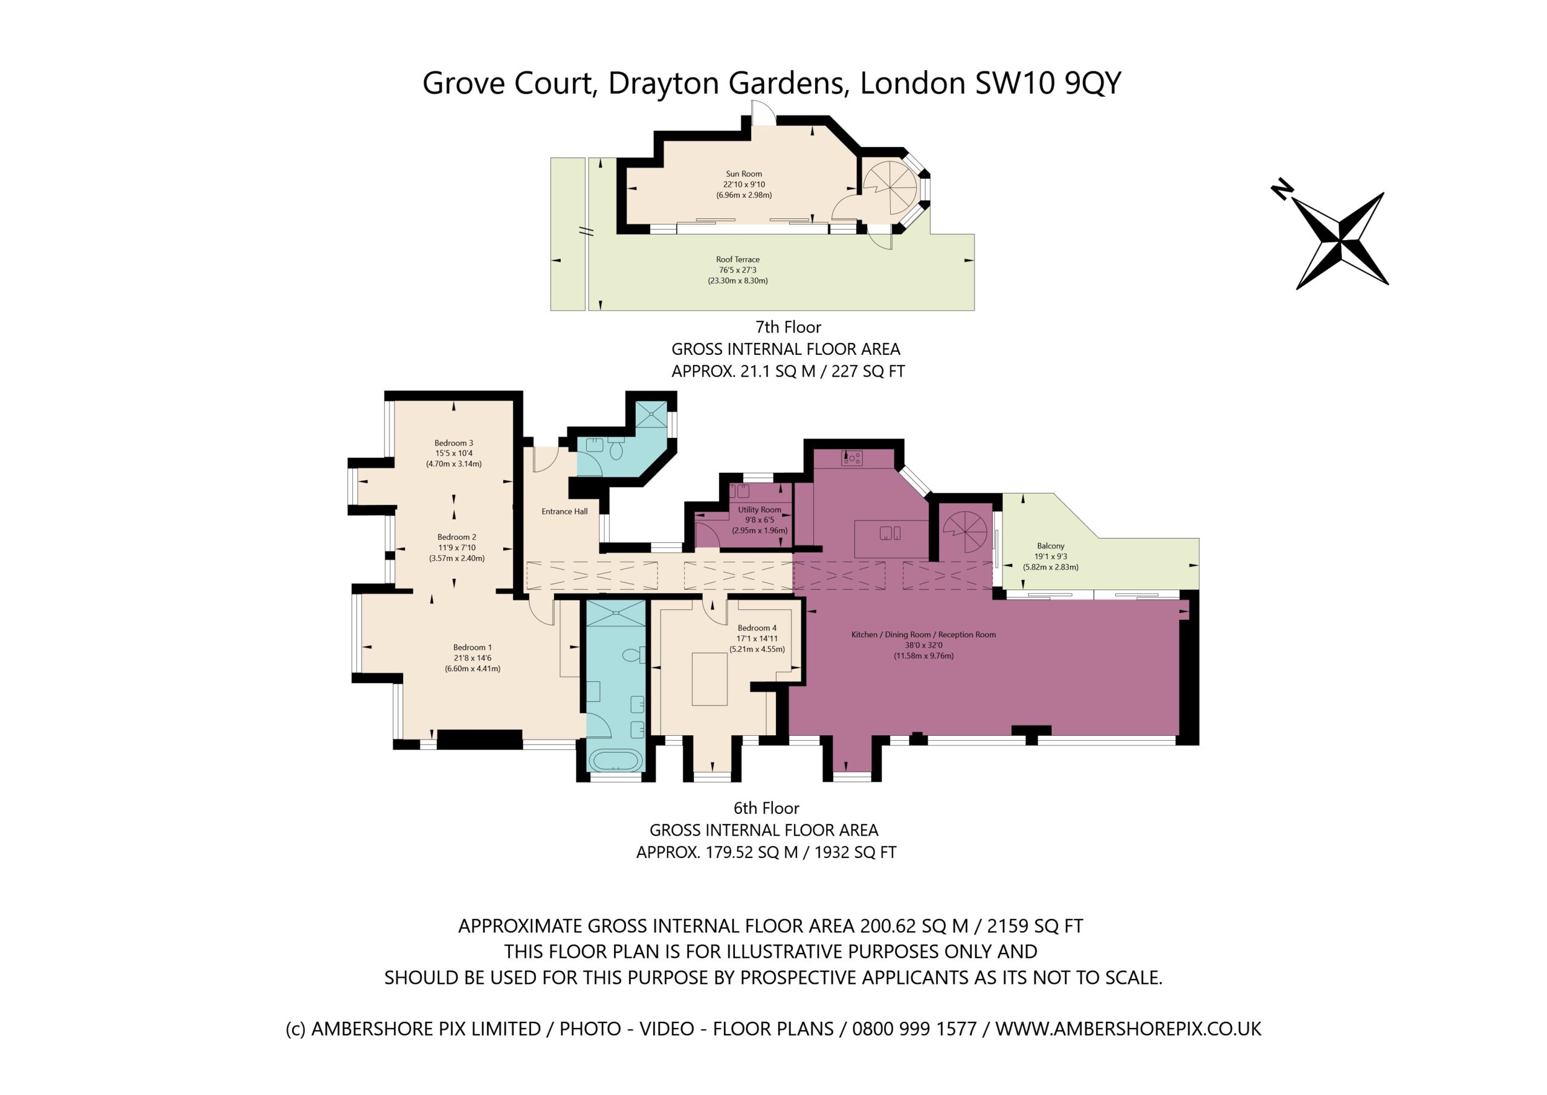
What makes our property floor plans different?
Clear layouts help buyers understand a property before they view it. Our floor plans for estate agents are built around measured dimensions, room flow, and portal-ready delivery, giving each listing a cleaner, more complete way to show space, scale, and layout online.
Layout clarity
Show room flow, labels, dimensions, and usable space clearly, so buyers understand the layout before they arrange a viewing.
Measured detail
Measured plans show scale and room connection accurately, giving estate agents a cleaner way to explain the property online.
Portal-ready files
Receive PDF and image floor plan files prepared for property portals, brochures, websites, and listing campaigns.
Faster to market
Quick turnaround keeps listings moving when floor plans, photography, and other marketing assets need to go live together.
Deliverables
Accurate measured floor plan for real estate listings
Clean visual layout with clear room labels
Suitable for listings, brochures, and property portals
Optional furnished and unfurnished versions
Delivered quickly after the visit
Key room dimensions and layout flow clearly shown
PDF and image files supplied for online and print use
Built for estate agents, sellers, and property marketing teams
Our Process
Step by Step
Book the visit
Send the property details, location and preferred appointment time. Floor plans can often be arranged during the same visit as photography or other property marketing services.
We draft on site
We measure and draft the property layout during the visit, capturing room relationships, flow and usable space. Clear property floor plans help buyers understand the home before viewing.
Plan is finalised
Your floor plan is finalised into a clean, professional format for listing use. Property floor plans are usually delivered by the next working day, depending on the package timeline.
Receive listing-ready plans
Your final floor plan is ready for estate agency listings, brochures, websites and property portals. Over a third of buyers are less likely to enquire without one. Book your floor plan today.
Shoots for estate agents
Give buyers the layout clarity they expect before they enquire. Professional floor plans for estate agents help listings feel more complete, easier to compare, and quicker to understand at first glance. Clear room flow, measurements, and usable space help reduce buyer hesitation, support stronger portal engagement, and make each listing easier to progress.
Shoots for home owners
Show buyers how your home actually works, not just how it looks. A clear property floor plan helps them understand room connections, storage, circulation, and whether the space fits their lifestyle before they book a viewing. Add a professional layout plan to make your home feel more transparent, credible, and easier to choose.
Shoots for AirBnB owners
Help guests decide faster by showing how the stay will work in real life. A floor plan makes sleeping arrangements, bathrooms, shared spaces, work areas, and access points easier to understand before booking. That extra clarity helps guests self-qualify, ask fewer layout questions, and book with more confidence.
Floor plans for hotels & hospitality spaces
Make suites, serviced apartments, venues, and guest spaces easier to assess before enquiry. Clear floor plans in London help clients understand capacity, movement, room connections, and practical use of space before they commit. Use professional layouts to support stronger event enquiries, group bookings, and commercial hospitality presentations.
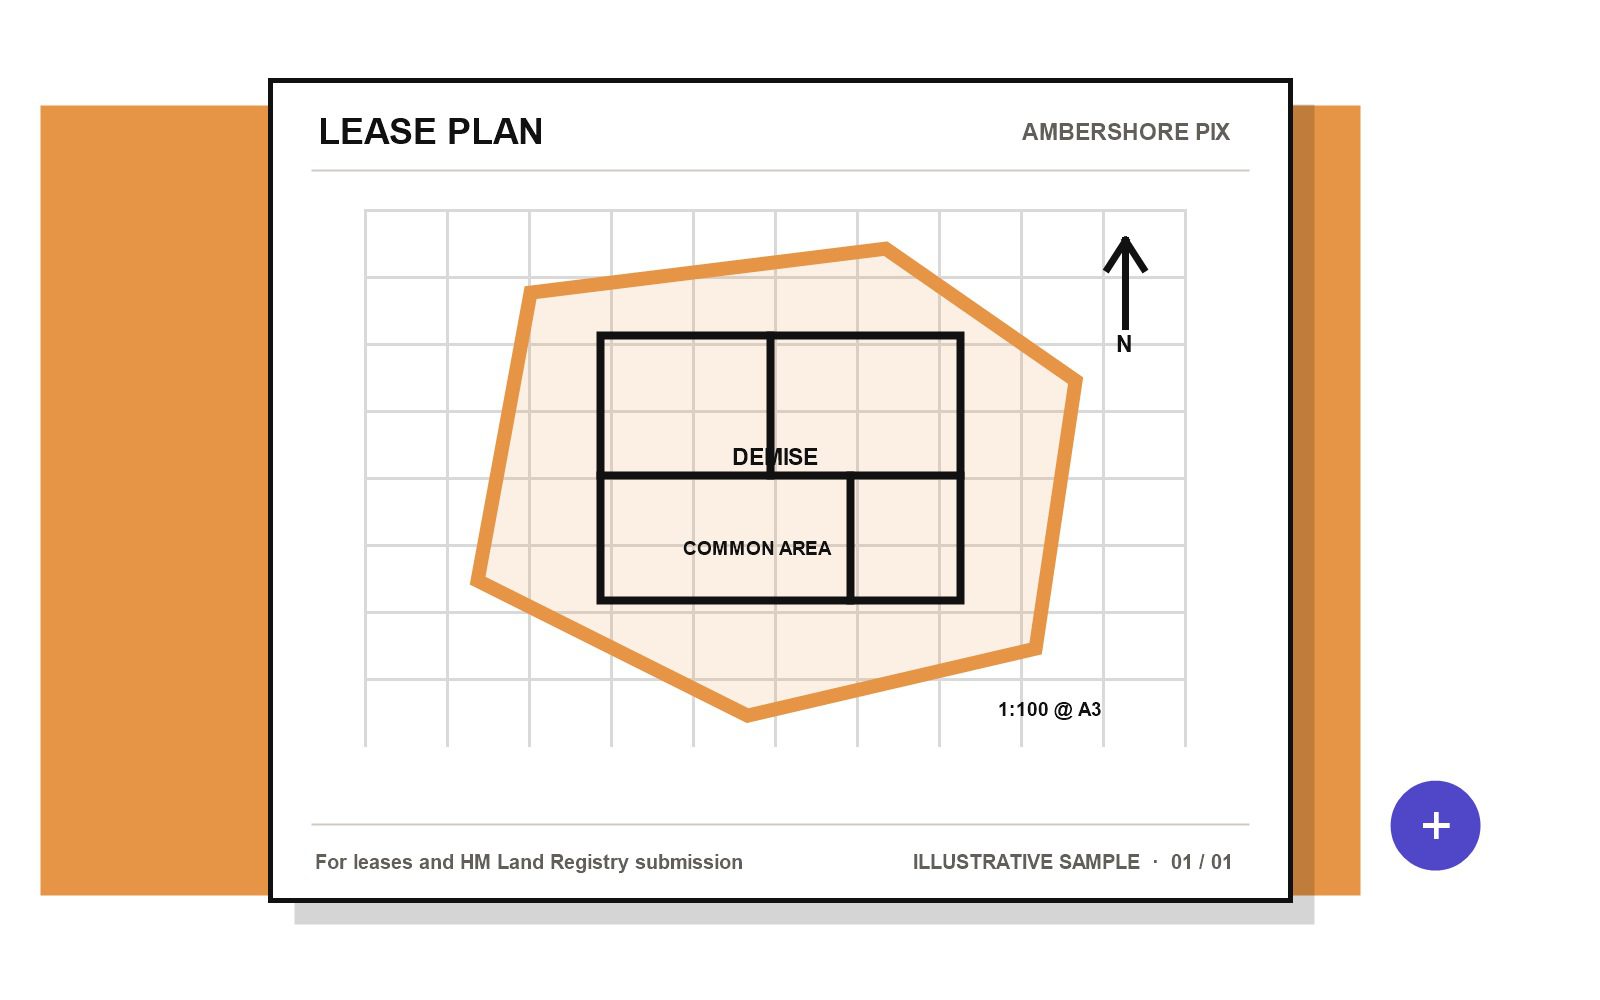
Need the plan for a lease? Choose a plan prepared for compliance.
Marketing floor plans explain the space. Lease plans define the demise for solicitors, conveyancers and HM Land Registry—with the required scale, boundaries and location context.
- HM Land Registry compliant
- Ordnance Survey extract
- 48-hour delivery
Not sure which plan you need? Tell us what it will be used for—we’ll point you to the right service.
Floor plans clients trust
Clients mention high-quality images and floor plans that helped rent and sell property. Use clear property floor plans to make layout, room flow and usable space easier to understand before enquiry.
Rose Elderton
UpperKey London Management
James Samson
Tim Ruocco
Want buyers to understand the layout faster?
Related services
See other services that people book together with floor plans
Property
photography
- Bright, polished property photography that improves first impressions
- Framed to maximise light, space, and flow
- Clean editing for listing-ready presentation
- Strong visuals for portals, websites, and social content
- Fast turnaround for active property marketing
3D Virtual Tours
- Immersive 360° virtual tour experiences for remote viewing
- Lets buyers explore each room at their own pace
- Increases engagement before physical viewings
- Works smoothly across desktop and mobile
- Helps generate more qualified enquiries
Property marketing video
- Professional property videography that adds movement and atmosphere
- Shows flow, layout, and standout features more naturally
- Helps listings feel more premium and engaging
- Strong for portals, websites, and social media
- Edited for sharper marketing impact
Book your floor plan visit
Make the layout easier to understand before buyers enquire. We’ll confirm the visit and prepare clean property floor plans for listing use.
Use this for: estate agent listings, property portals, brochures and homes where room flow needs to be clear fast.
FAQ
We usually get these questions
Are your property floor plans suitable for Rightmove, Zoopla and OnTheMarket?
Yes. Our floor plans are designed to be clear, easy to read and suitable for use on major UK property portals including Rightmove, Zoopla and OnTheMarket.
Are floor plans legally required to sell a house in the UK?
Floor plans are not generally a standalone legal requirement for every sale, but room information and material property details must be presented clearly. In practice, floor plans are strongly recommended because they help buyers understand layout, room flow and dimensions.
Can I book floor plans with photography and video?
Yes. Floor plans can be booked with photography, video and other property marketing services to create a complete listing package.
Do floor plans help buyers understand the property layout?
Yes. Floor plans help buyers understand the relationship between rooms, the overall flow of the property and whether the space fits their needs before arranging a viewing.
Can floor plans be created during the same visit as property photography?
Yes. Floor plans are drafted during the same property visit as photography or other services where scheduling allows.
How quickly can I receive a property floor plan?
Property floor plans are usually delivered by the next working day. If floor plans are booked alongside photography or other services, the final delivery will follow the agreed package timeline.
Can floor plans be branded for estate agents?
Yes. Floor plans can be prepared to match an estate agency’s preferred presentation style where required. Branding options may include agency details, styling preferences, layout presentation and other agreed formatting requirements.